
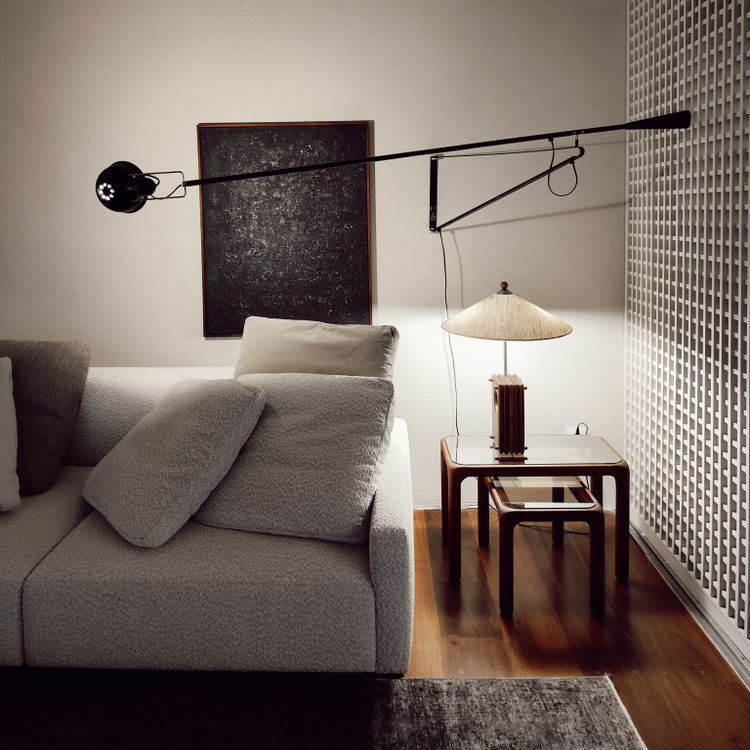
Prototype visual
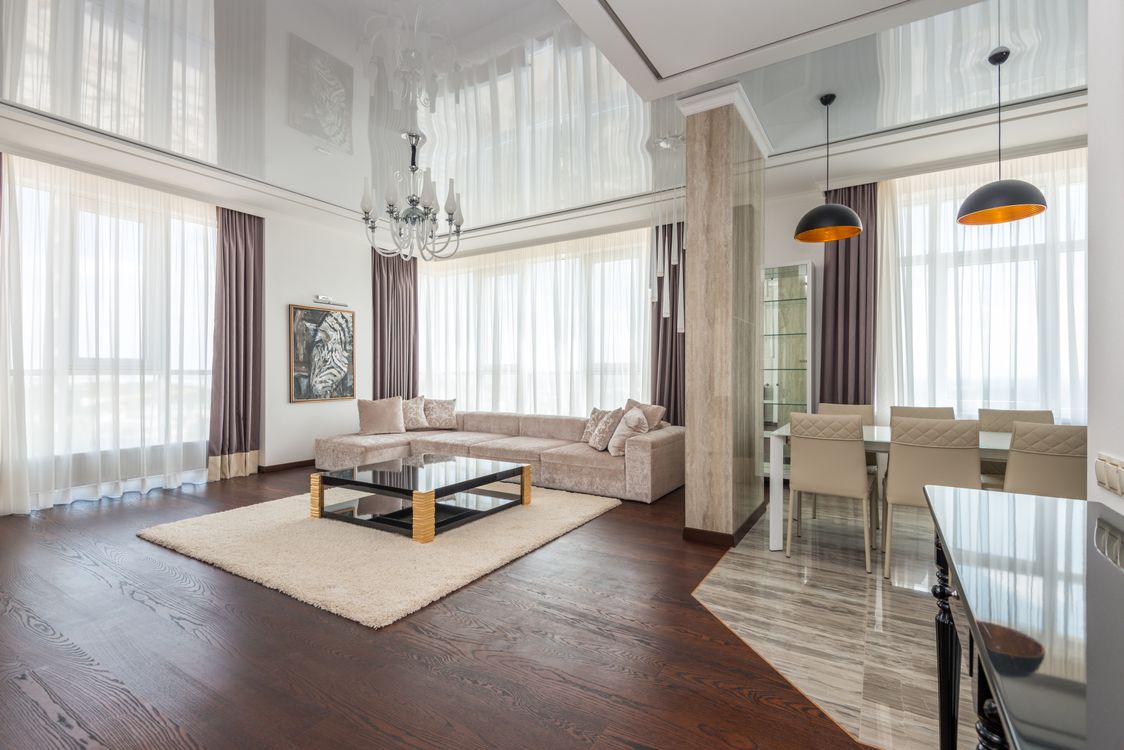
Interior design and renovation solutions for homes and businesses across Ahmedabad, from budget-conscious planning to premium interiors.
5+ Years Experience · Residential & Commercial · Budget to Luxury
Selected spaces
An editorial project grid built to showcase real Concept Home work once client photography is supplied. Prototype visuals are clearly marked until then.

Transformation
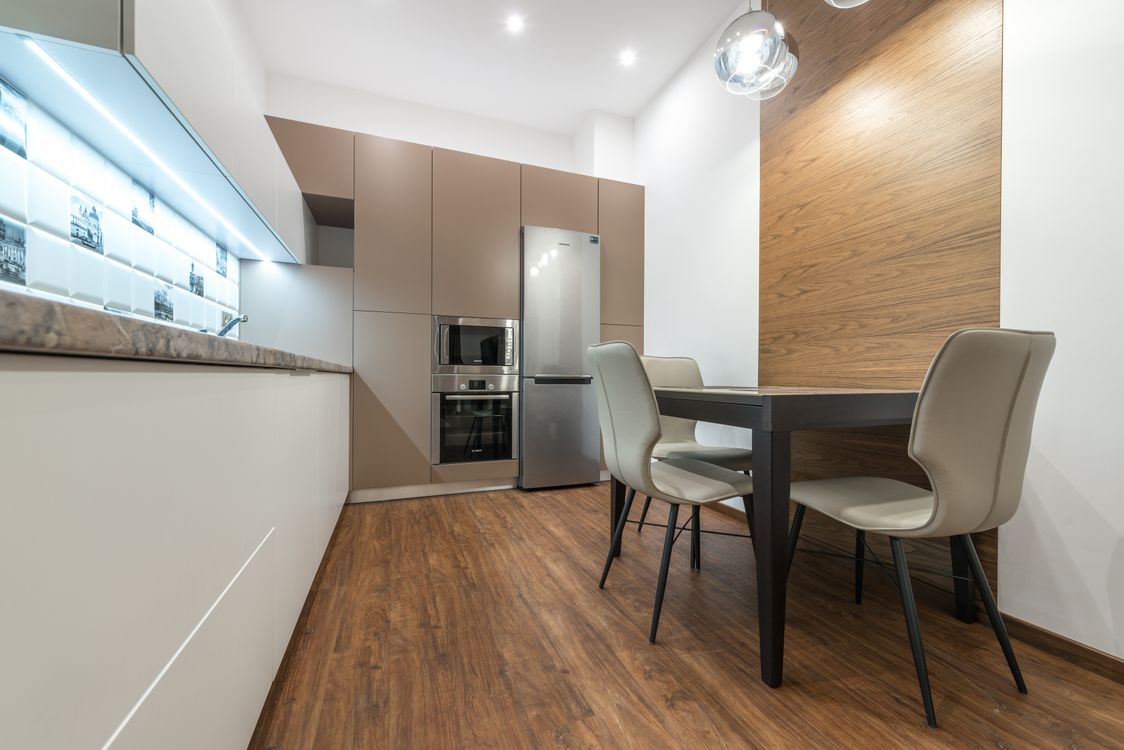
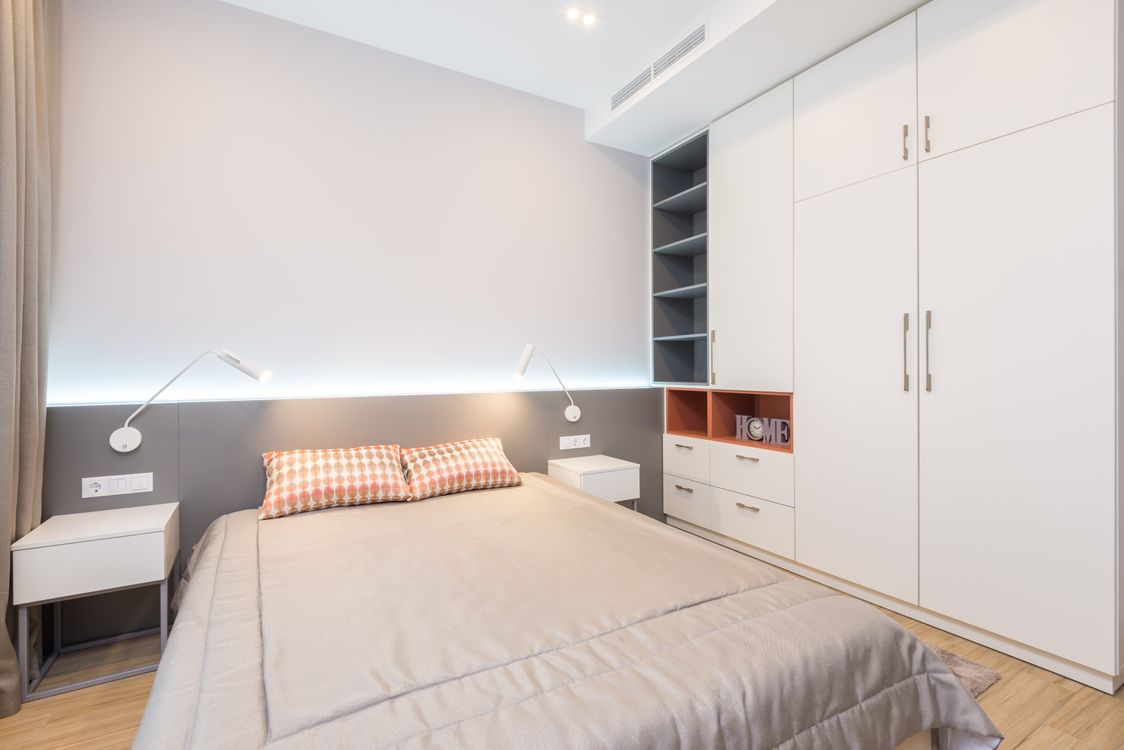
A touch-friendly, keyboard-accessible comparison module designed for real renovation before/after sets.
After · prototypeBefore · prototypeWhat we do
Every service route is designed to lead naturally from relevance and proof into a project conversation.
Complete interior design and execution for residential spaces, planned as one coherent home rather than isolated rooms.
Explore serviceFunctional kitchen layouts designed around everyday movement, storage, appliances and a clean visual language.
Explore serviceModern living spaces that balance visual warmth, seating, circulation, storage, lighting and day-to-day practicality.
Explore serviceComfortable, personalised bedroom interiors with thoughtful storage, lighting, furniture placement and finish coordination.
Explore serviceTransform existing spaces with a practical renovation plan that considers design, site realities and execution requirements.
Explore serviceEnd-to-end coordination from concept and scope planning through execution and final handover.
Explore service
Interior solutions for offices, retail and other commercial spaces, balancing brand expression with practical use.
Explore serviceWhy Concept Home
The current Concept Home profile states 5+ years of interior experience.
A process that connects concept decisions with practical execution planning.
The studio positions its work across budget-conscious to premium interior needs.
Interior requirements for homes as well as commercial spaces.
Support for transformation projects and end-to-end project scopes.
A design approach focused on coherent spaces rather than isolated decorative moments.
The process
No fabricated delivery promises — just a clear framework for how an interior project can move forward.
Understand your space, lifestyle and requirements.
Understand the property and practical requirements.
Develop the design direction.
Discuss scope, materials and approximate budget.
Coordinate the execution process.
Complete the project and deliver the finished space.
Budget planning
Use the calculator as a planning conversation starter. It does not represent approved Concept Home pricing.
Indicative calculator
Estimated Interior Budget
₹13.1 Lakh – ₹20.9 Lakh
This is an indicative estimate only. Final pricing depends on design, materials, scope, site conditions and execution requirements.
src/config/site.ts before launch.Want a more accurate estimate?
Get My Free EstimateFree Interior Estimate
The multi-step flow qualifies property type, location, stage, scope, budget and timeline before it asks for contact details.
No obligation. The static site does not store your personal information.
Choose the option that best describes the property.
Client proof
This section is deliberately ready for genuine Google, WhatsApp or client testimonials once Concept Home supplies permission-approved review text.
Client Testimonial Placeholder
“Add a verified client review here, preserving the customer’s real words and approved attribution.”
Verified client name · Project type · Locality, if approved
Practical answers
No. Full homes, kitchens, living rooms, bedrooms, renovations, turnkey projects and commercial interiors are all listed as service directions.
Concept Home is positioned as an interior design and renovation studio in Ahmedabad. Share your locality in the estimate form to confirm project suitability.
Yes. The qualification form asks for an approximate budget range so the first conversation can focus on realistic priorities. The ranges are not official pricing.
No. The prototype calculator is explicitly indicative and uses configurable placeholder assumptions until Concept Home supplies approved pricing logic.
Your answers stay in the browser. At the end, the site creates a structured enquiry that you can send directly through WhatsApp or email.
Start with your space
Tell us about your space, and let’s explore what we can create together.